Design - Model - Analyze - Deliver
At BIM Structural Solution, we provide reliable structural steel engineering, detailing, and project support services—from design calculations to fabrication-ready documentation.
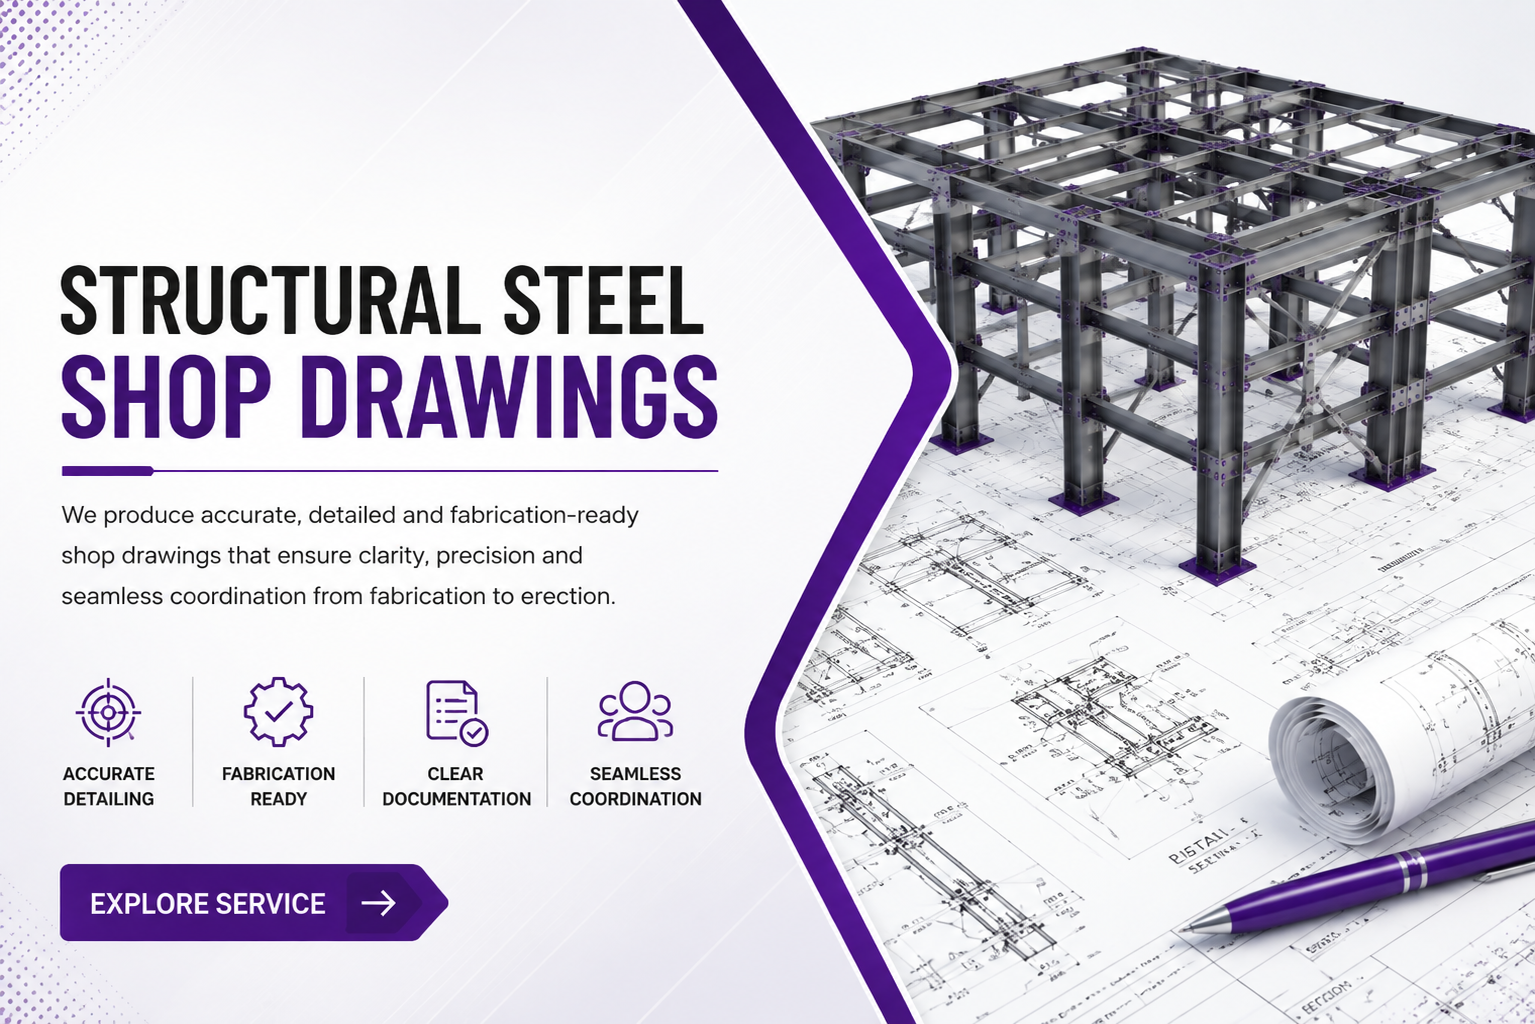
Structural Steel Shop Drawings
We provide precise and detailed shop drawings for structural steel fabrication and erection.Our drawings clearly present dimensions, member sizes, material specifications, and connection details.Each drawing is prepared with accuracy, clarity, and practical constructability in mind.
We ensure all required fabrication and installation information is properly documented.Our detailing process helps minimize errors during fabrication and field erection.Drawings are developed according to project specifications and applicable industry standards.We focus on delivering clear documentation that supports efficient project execution.
Precision in every detail, clarity in every drawing.
Steel Connection Detailing
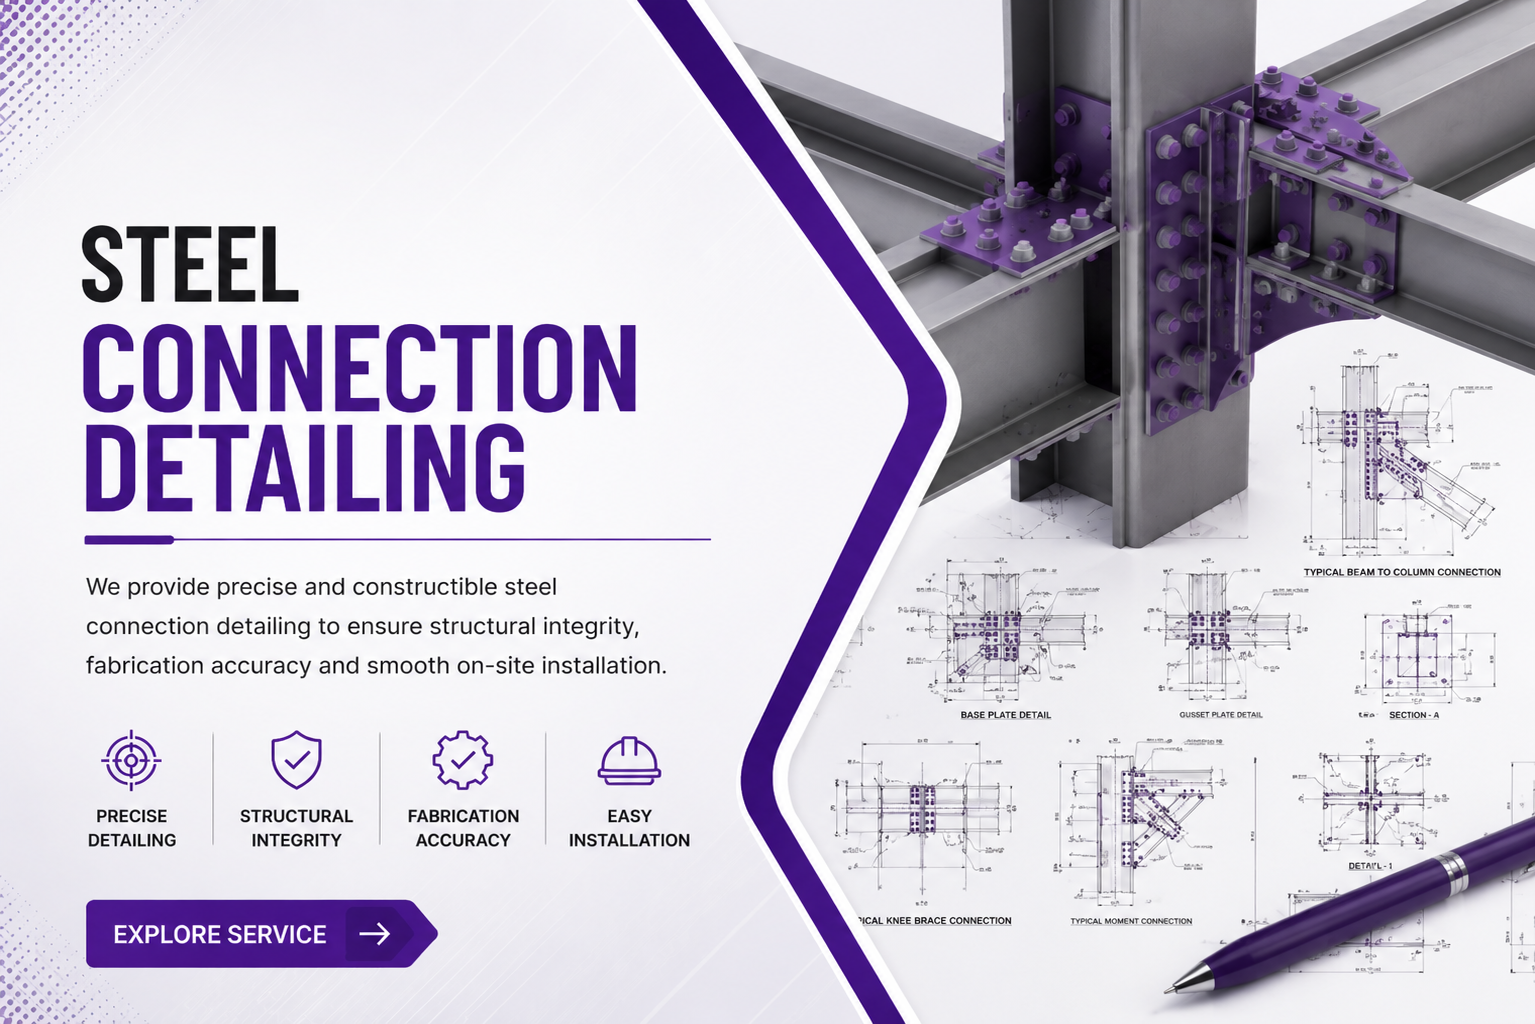
We deliver accurate and comprehensive detailing for structural steel connections.Our services cover both bolted and welded connection arrangements for various steel structures.Connection details include bolts, welds, plates, dimensions, materials, and required specifications.
Every connection is carefully coordinated with the overall structural model and drawings.Our detailing approach focuses on proper fit-up, constructability, and fabrication efficiency.We work according to project requirements, engineering specifications, and applicable standards.
Clear connection documentation helps fabricators and erectors work with greater confidence.
Strong connections begin with accurate detailing.
Fabrication Drawings
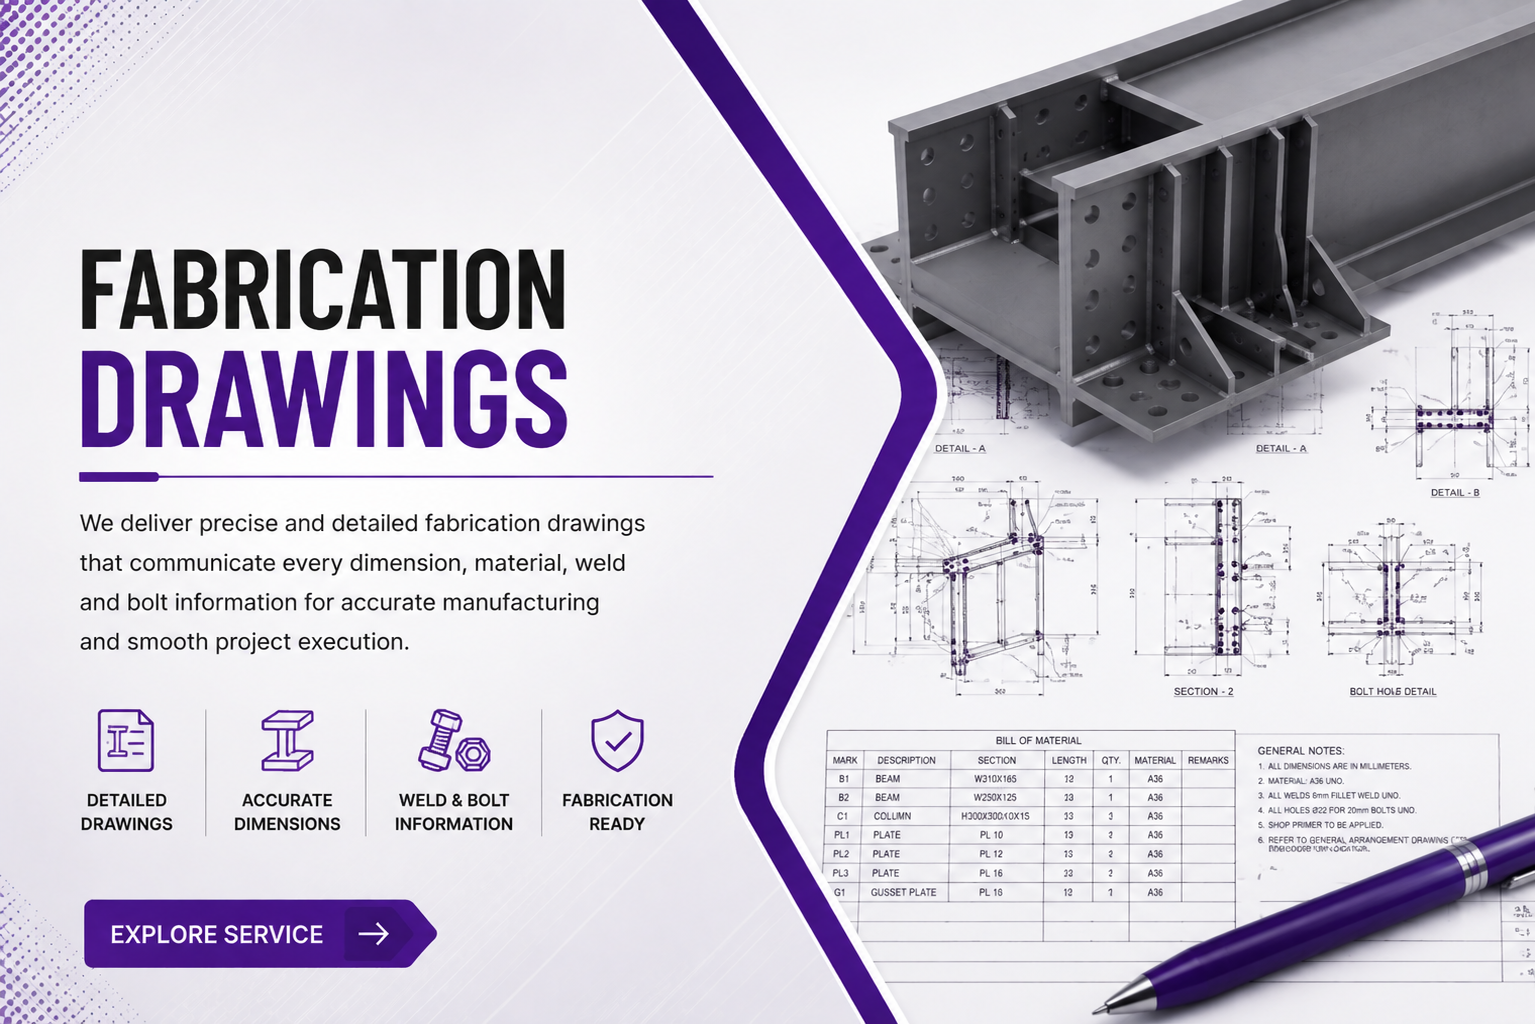
We provide detailed and accurate fabrication drawings for structural steel manufacturing.Each drawing clearly defines member dimensions, material specifications, and fabrication requirements.Our drawings include precise cutting, drilling, welding, and assembly information where required.Individual components are properly identified with part marks for easy fabrication and tracking.We maintain consistency between fabrication drawings, 3D models, and project specifications.Our detailing process focuses on reducing fabrication errors, rework, and material wastage.The drawings are prepared to provide fabricators with clear and practical manufacturing information.
Accurate detailing for efficient fabrication and reliable project execution.
Assembly Drawings
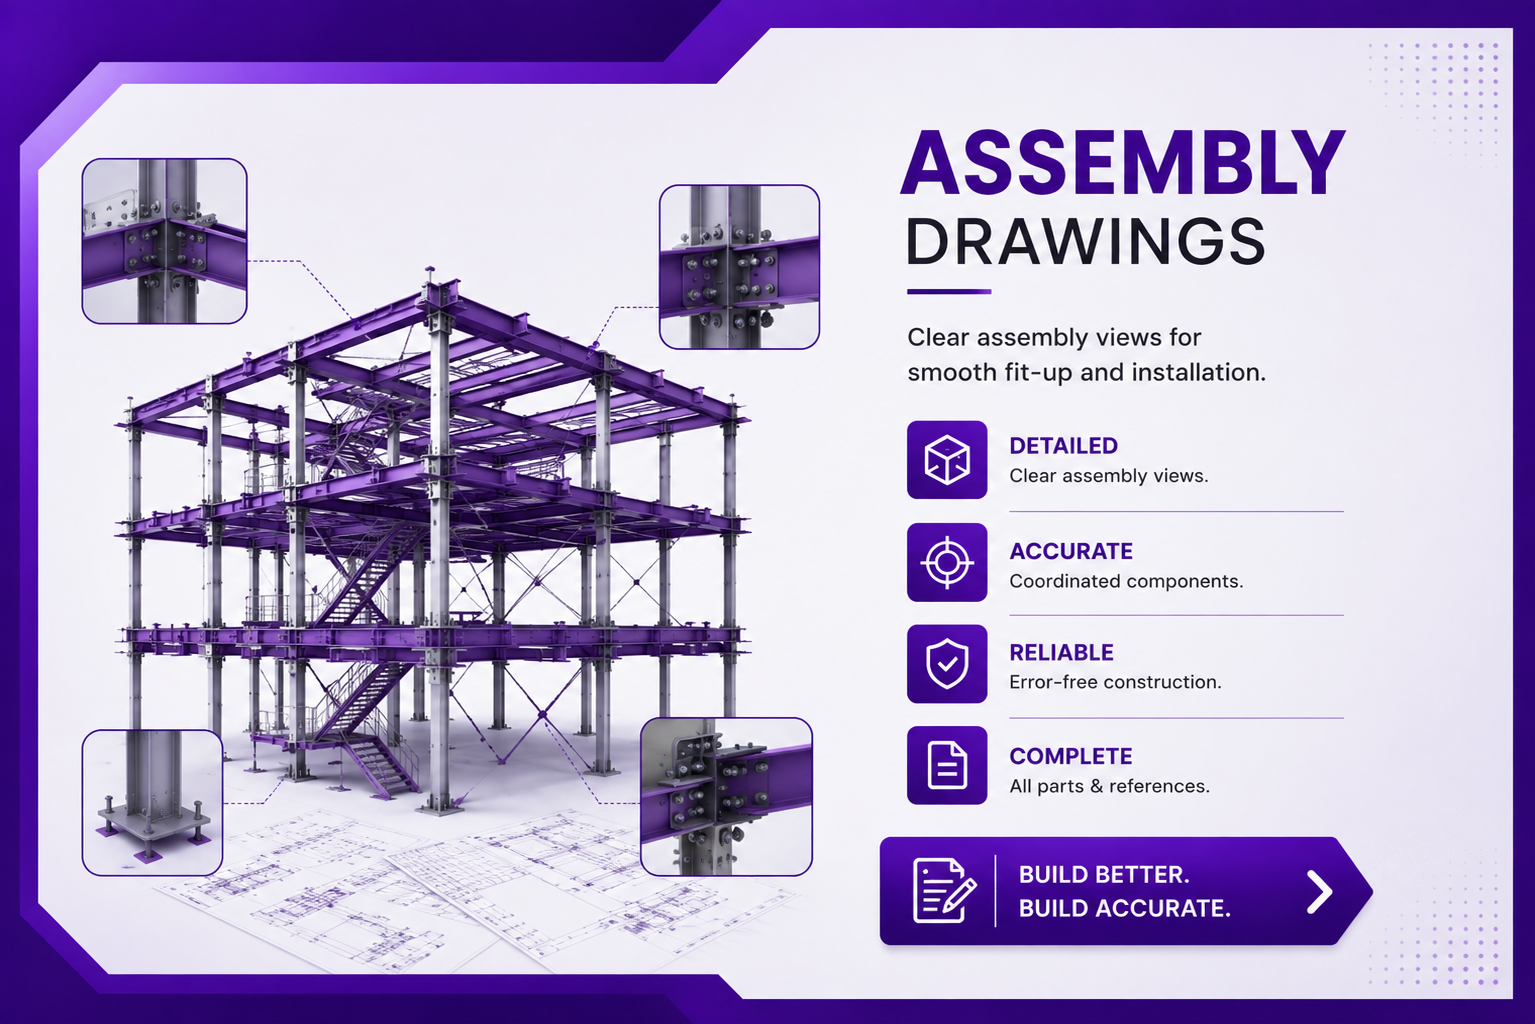
Our documentation is prepared with a strong focus on clarity, constructability, and field usability.This approach helps reduce assembly errors, delays, and unnecessary rework during erection.
Clear assembly documentation for faster, smoother, and more accurate steel erection.
Structural Steel Design Calculations
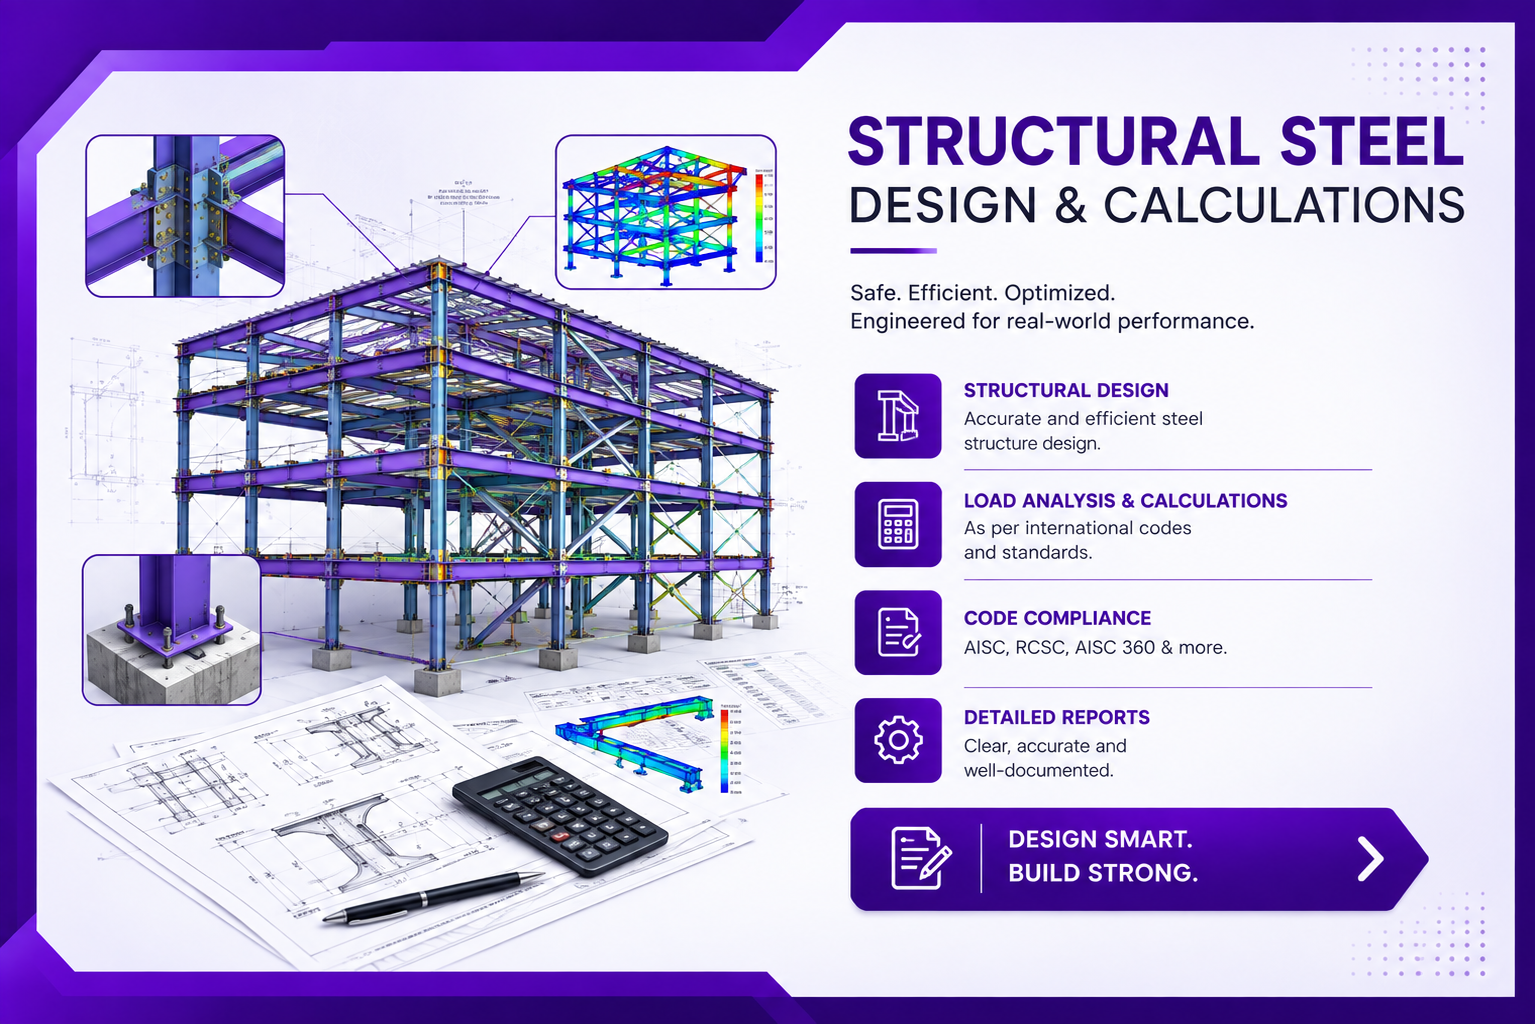
We provide professional structural analysis and design calculations for steel structures.Our calculations evaluate structural loads, member capacity, stability, and overall performance.We consider applicable load combinations and project-specific engineering requirements.
The design process focuses on achieving safe, efficient, and practical structural solutions.Detailed calculations support the proper selection and verification of structural members.Our engineering documentation is prepared with relevant codes and standards in consideration.Clear calculation reports provide reliable technical support for design and approval processes.
Engineered for strength, stability, and performance.
Professional Project Consultation
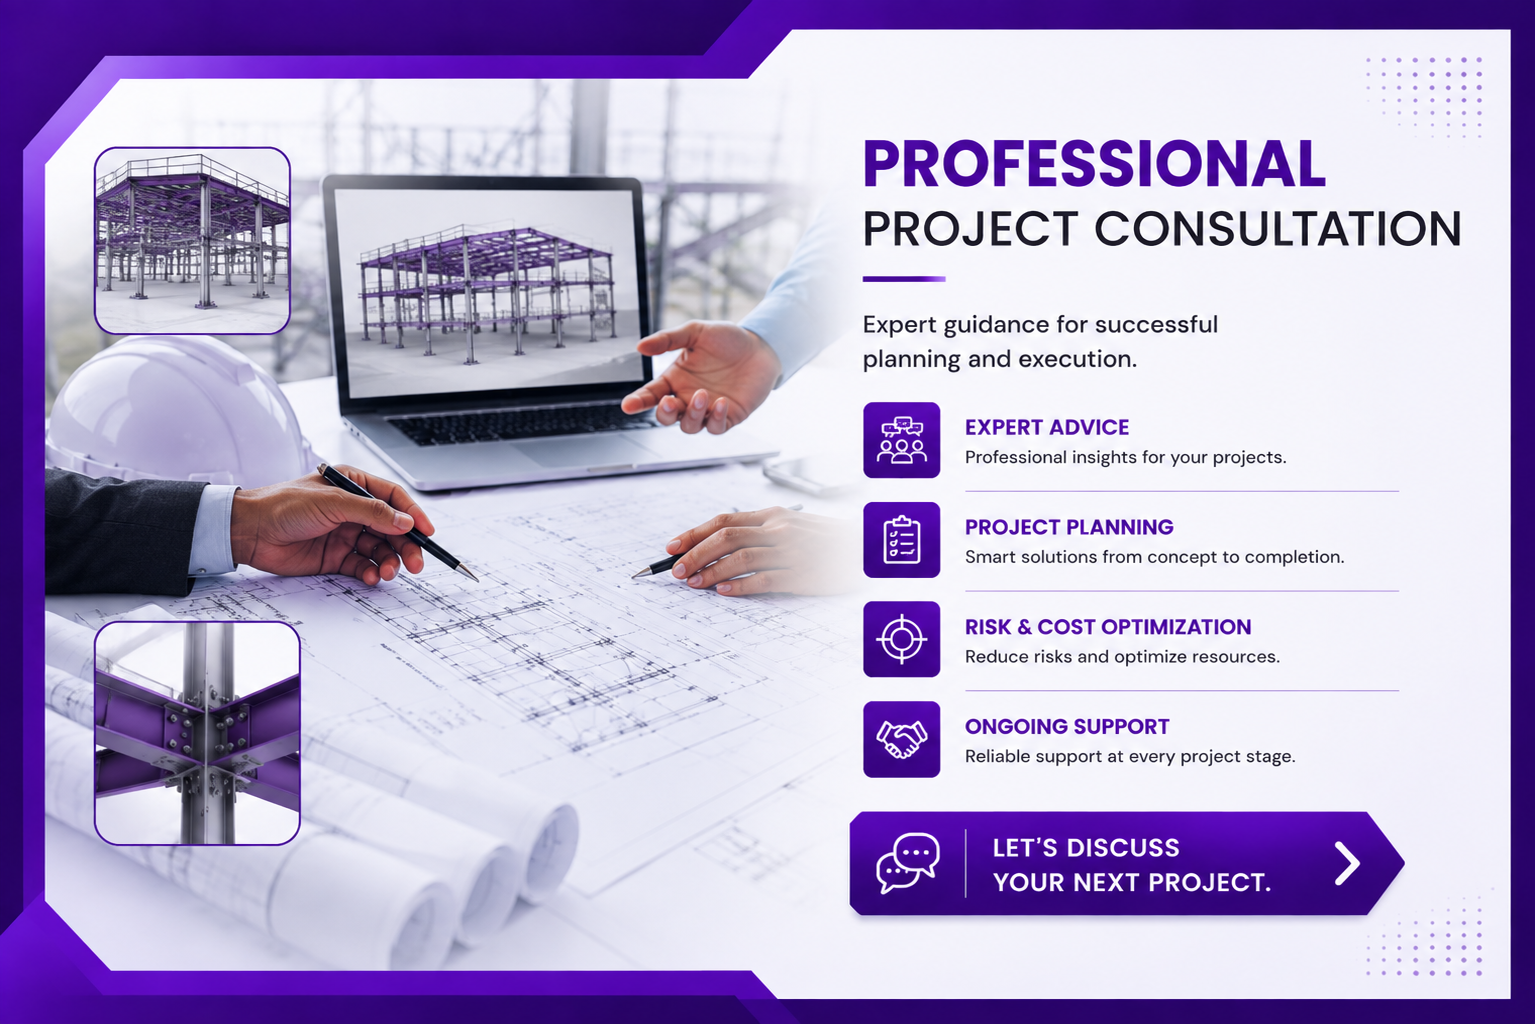
We provide professional technical consultation for structural steel and BIM-related projects.Our team helps clients evaluate project requirements and identify practical engineering solutions.We offer guidance throughout planning, design coordination, detailing, and project development.
Our consultation helps address technical challenges before they become costly project issues.We support better coordination between design, detailing, fabrication, and construction teams.Project-specific recommendations are developed according to technical and practical requirements.Our goal is to help clients make informed decisions and improve overall project efficiency.
Expert guidance for smarter project decisions.